







Address
193 Carlton Avenue, Brooklyn, NY
Price
$ 5,850,000
Property Attributes
- MLS#RLS11027313
- TypeSingle Family
- Listing Status Pending
- CountyKings
- CityBrooklyn
- AreaBrooklyn
- NeighborhoodFort Greene
- Zip11205
- Style
- Year Built1905
- Taxes$ 16128
- Price$ 5,850,000
- Bedrooms4
- Full Bathrooms4
- Half Bathrooms1
- Sqr Footage3780
Data Source:
Real Estate Board of New York (REBNY)
Property Description
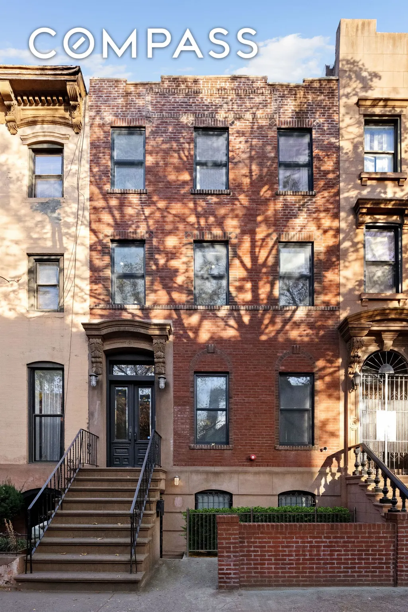
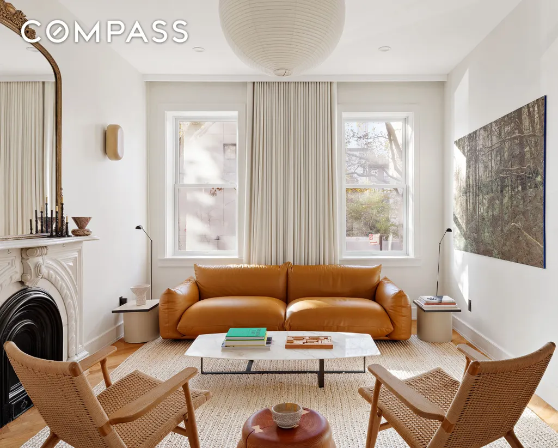
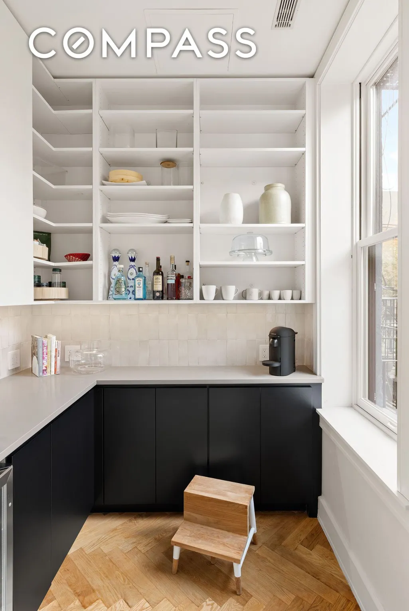
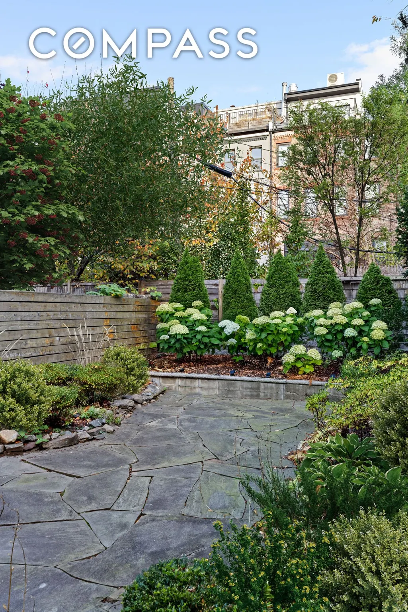
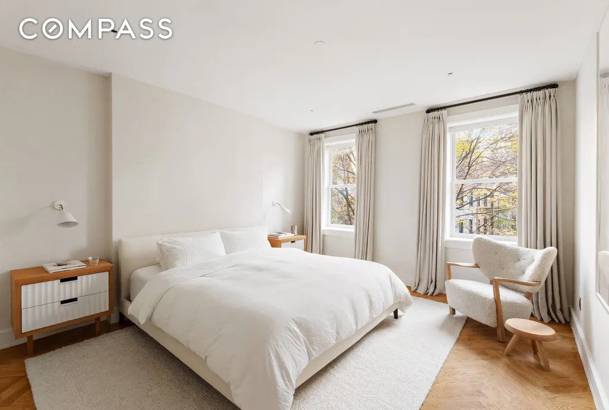
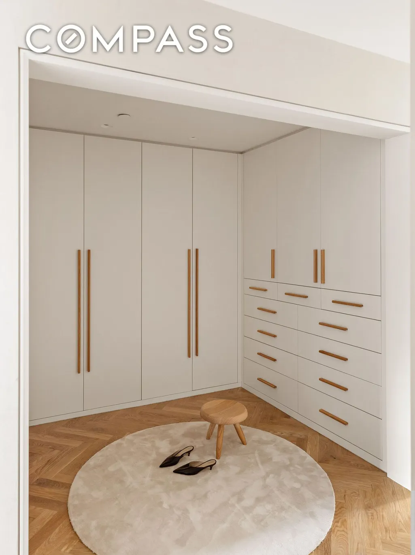
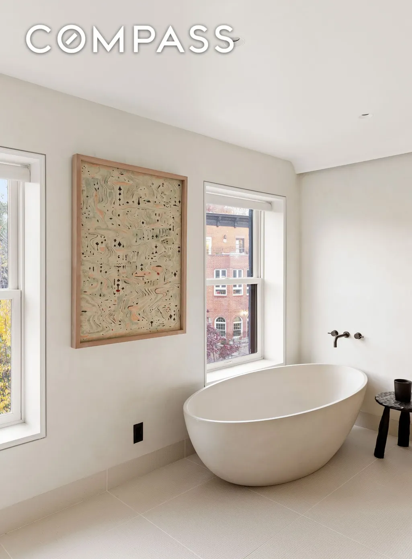
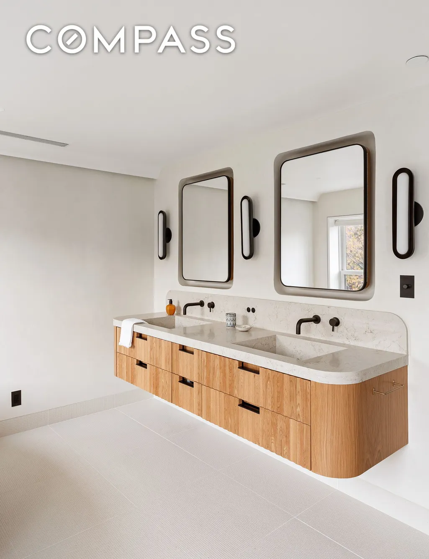
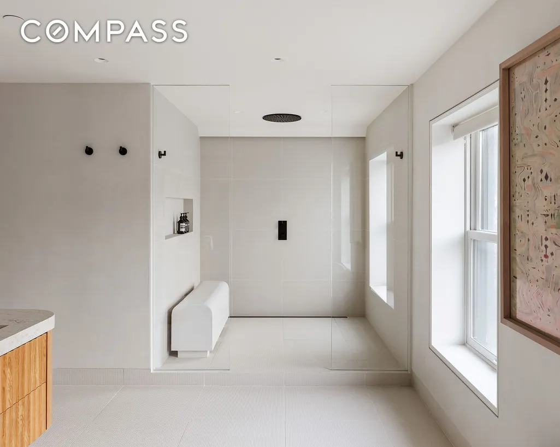
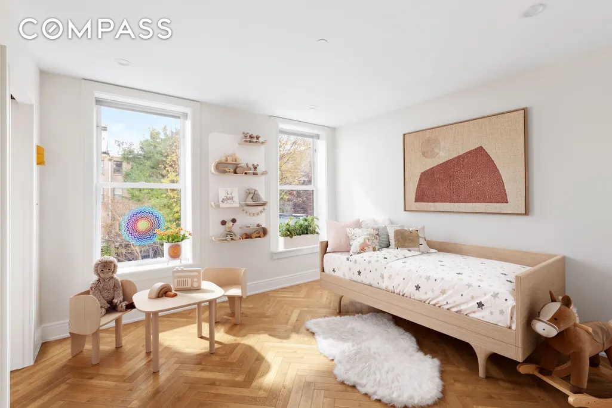
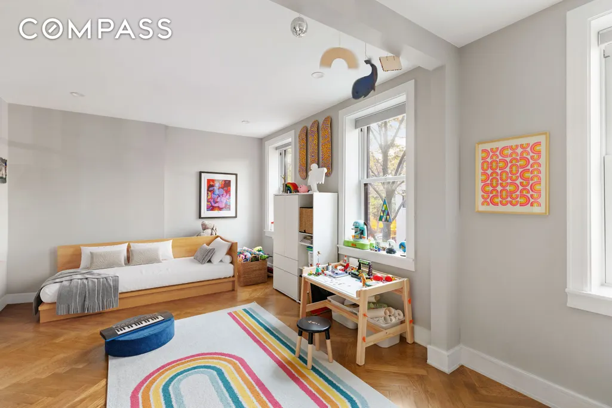
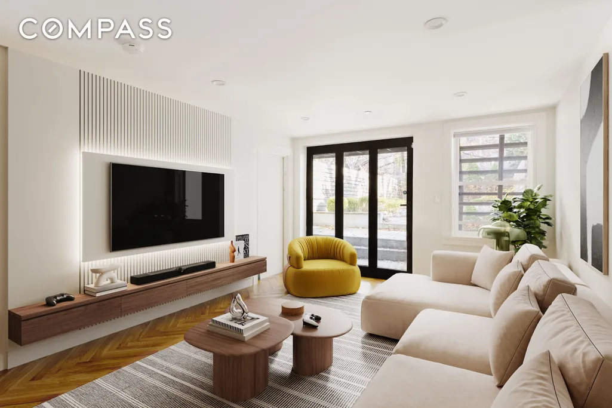
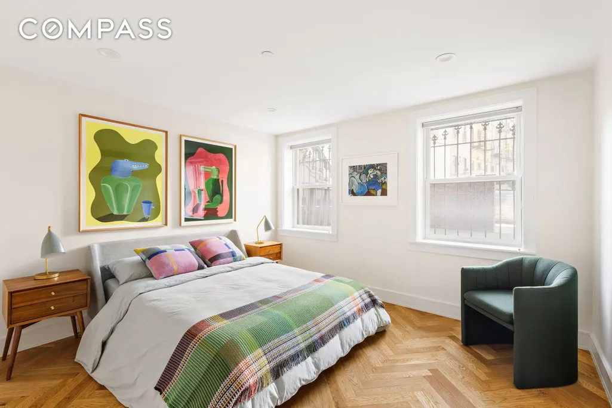
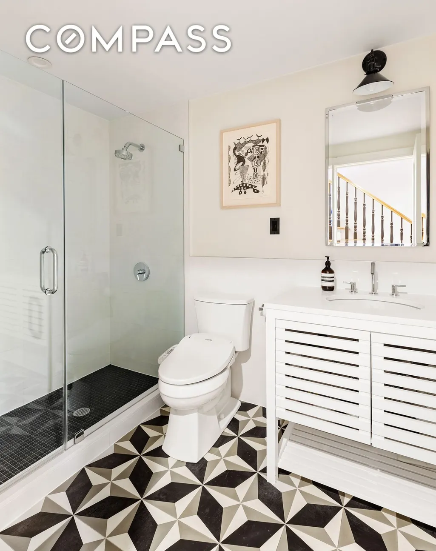
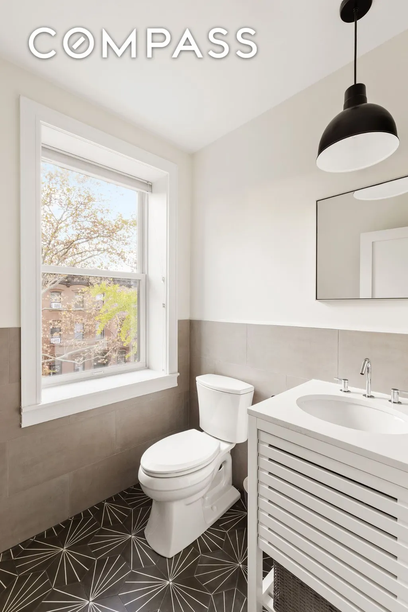
Introducing 193 Carlton Avеnue, а gut-rеnovаtеd, 21'‐wide, single‐fаmіlу townhοuse located just one block from Fort Greene Park. Turnkey and astutely designed, this four-story home includes a 51'-deep back garden, a finished roof deck, and an elevator that goes all the way up to the roof. It spans nearly 4,000 square feet and offers four bedrooms, four-and-a-half bathrooms, a proper scullery, a home office and two well-appointed foyer spaces. Enter on the parlor level, where 10' ceilings foster a grand sensibility, and are complemented by a lovely western light. Herringbone wood floors are constructed solidly throughout the house and add warmth, along with other smart design choices like Forbes and Lomax light switches. The living room, anchored by the western exposures, a decorative fireplace, and smart recessed lighting, leads directly to the enormous eat-in kitchen. Eastern light from the floor-to-ceiling glass NanaWall in the space pours through the whole floor. The kitchen features quartz countertops, custom white cabinetry, and appliances from Bosch, Wolf, Summit, and Fisher & Paykel. There is comfortable counter seating for four, and an adjacent scullery for additional storage. With the retractable NanaWall leading to the deck, the kitchen was designed with an emphasis on indoor/outdoor living. Head down the stairs from the deck to the verdant and private planted garden. It spans over 1,000 square feet and is easily accessed from both the parlor and garden levels. The garden floor includes an additional floor-to-ceiling NanaWall, affording the space ample light, a large den with well-appointed wet bar, a full laundry room, and a large guest bedroom suite with walk-in closet and a dedicated full bathroom. Two additional secondary bedrooms, each with an en-suite bath, are on the third floor. The expansive west-facing bedroom suite spans the full width of the house, and includes both a walk-in closet and a large sitting area. The east-facing suite offers a home office in addition to its en-suite bathroom. The principal bedroom suite was renovated in the past year and occupies the full top level of the home. The entire suite is flooded with light from the dual exposures. It was limewashed from floor-to-ceiling by the famed Kamp Studios, creating a tranquil ambiance that's felt immediately upon entry. It has a massive, custom built dressing room, but the showstopper is the en-suite bathroom. Spa-like in it's demeanor, the bathroom includes a floating double vanity, a freestanding deep-soaking tub, and a massive shower room. Completing the home is a finished roof deck, directly accessible via either the stairs or the elevator and offering gorgeous Brooklyn views; a powder room on the fourth floor servicing the roof; and a basement set up as a workshop and storage area. 193 Carlton Avenue is in the heart of Fort Greene, one of Brooklyn's most coveted neighborhoods. It enjoys convenient access to public transit, world-class and Michelin-starred restaurants, and venerable institutions like the Brooklyn Academy of Music.
| Price History | |
|---|---|
| 7/25/2025 | Listed $5,850,000 |
Amenities
- Foreclosure
- Views
- Short Sale
- New Construction
- Adult 55+
- Lease To Own
- No HOA Fees
- Furnished
- Primary On Main
- Air Conditioning
- Seller Finance
- Green
- Fixer Upper
- Horse
- Golf
- Fireplace
- Deck
- Garage
- Basement
- Pool
Property vs Single Family Average in 11205
Price
Taxes
Year Built

 All Data is Copyright © 2026 BNYMLS Inc. All Rights Reserved. Information is deemed reliable, but not guaranteed and should be independently verified.
 Staten Island Board of REALTORS® (SIBOR)
All information deemed reliable but not guaranteed. All properties are subject to prior sale, change or withdrawal. Neither listing broker(s) or information provider(s) shall be responsible for any typographical errors, misinformation, misprints and shall be held totally harmless. Listing(s) information is provided for consumer's personal, non-commercial use and may not be used for any purpose other than to identify prospective properties consumers may
Staten Island Board of REALTORS® (SIBOR)
All information deemed reliable but not guaranteed. All properties are subject to prior sale, change or withdrawal. Neither listing broker(s) or information provider(s) shall be responsible for any typographical errors, misinformation, misprints and shall be held totally harmless. Listing(s) information is provided for consumer's personal, non-commercial use and may not be used for any purpose other than to identify prospective properties consumers may
 OneKey® MLS required Copyright, Source of Data and Disclaimer for IDX display
Information Copyright 2026, OneKey® MLS. All Rights Reserved.
The source of the displayed data is either the property owner or public record provided by non-governmental third parties. It is believed to be reliable but not guaranteed. This information is provided exclusively for consumers' personal, non-commercial use.
The data relating to real estate for sale on this website comes in part from the
OneKey® MLS required Copyright, Source of Data and Disclaimer for IDX display
Information Copyright 2026, OneKey® MLS. All Rights Reserved.
The source of the displayed data is either the property owner or public record provided by non-governmental third parties. It is believed to be reliable but not guaranteed. This information is provided exclusively for consumers' personal, non-commercial use.
The data relating to real estate for sale on this website comes in part from the
